Leppington Building
Inspections
★★★★★ 4.8 on Google · 570+ reviews

Frame inspection in Leppington

The structure while every bolt, washer and bracket can still be counted.

  • Once frame and trusses are up and the roof is on, before lining
  • 1 to 2 hours on site
  • Report within 24 hours
Price your Leppington inspectionSend the address and the stage.

Fully licensed & accredited

Stage3 of 7
When to bookOnce frame and trusses are up and the roof is on, before lining
Time on site1 to 2 hours on site
Inspected againstAS 1684 (timber framing), AS 4100 or NASH for steel frames, the engineer's bracing and tie-down plan, NCC Part 3.4

What is included in a Leppington frame inspection

  • Stud, plate, lintel and beam sizes against AS 1684 and the engineer's drawings
  • Wall straightness and plumb, top plate level
  • Floor level across the slab
  • Bracing type, position and fixing against the bracing plan
  • Tie-downs from roof to wall and wall to slab
  • Triple grips, straps and bolt fixings
  • Jack studs, lintels and trimmers over every opening
  • Window sill trimmers for wide openings
  • Roof truss spacing, fixing and girder connections
  • Valley boards, ceiling battens and roof bracing
  • Window and door openings against the plans
  • Wet area framing, noggings and service penetrations
  • Damaged, split, notched or over-drilled members
  • Termite collars and slab penetrations still visible
Why it matters here

Frame inspections on Leppington builds





This is the biggest single set on the site: forty eight photographs from Leppington frame inspections. The pattern is fixings rather than materials. Bolts missing at steel posts and beams. Tie down bolts absent, recorded five separate times. Truss boots and roof bracing not installed. Washers missing, bracket fixings short, bottom plates overhanging by 25 millimetres, studs and top plates damaged. Every one is cheap while the frame is open and gone the week the plasterer starts.
What we find at this stage in Leppington

  • Bolts missing at steel posts and beams
  • Tie down bolts absent from bracing
  • Truss boots and roof bracing not installed
  • Washers missing and bracket fixings short
  • Bottom plate overhanging by 25 mm, studs and plates damaged
Washers missing at a connection, Leppington
Washers missing at a connection
Sample findings

Sample defects found during our frame inspections in Leppington

Annotated findings from Frame inspections on Leppington builds. Client addresses withheld.

Missing bolts, recorded during a frame inspection in Leppington
Bolts missing at a steel post
Tie down bolt missing, recorded during a frame inspection in Leppington
Tie down bolt absent
Truss boot not installed, recorded during a frame inspection in Leppington
Truss boot not installed
Roof bracing not installed, recorded during a frame inspection in Leppington
Roof bracing not installed

The other stages of a Leppington build

  1. Bored piers inspection in Leppington1Bored piersAfter boring and cage placement, before concrete

  2. Slab pre-pour inspection in Leppington2Slab pre-pourThe day before the pour, steel and formwork complete
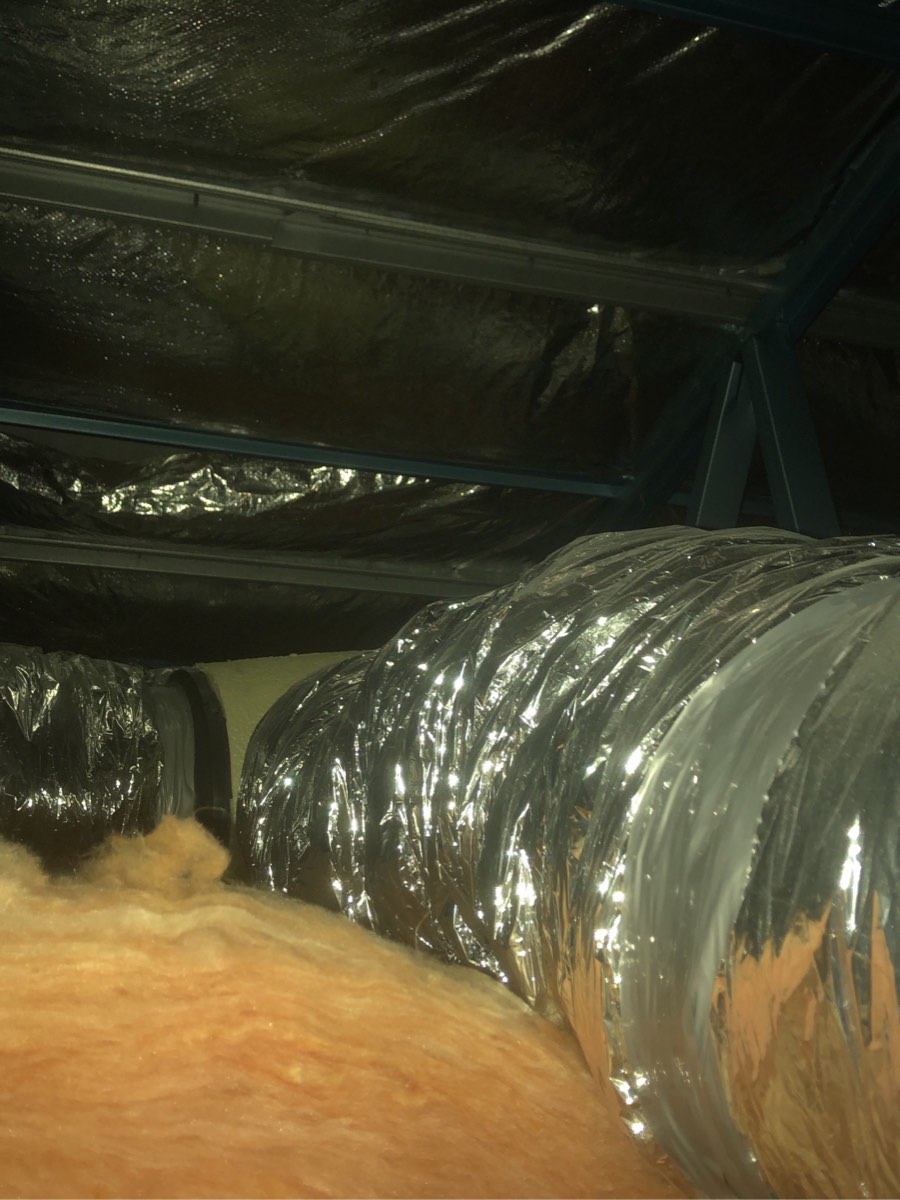
  3. Lock-up (pre-plaster) inspection in Leppington4Lock-up (pre-plaster)After roof, cladding and external doors, before plaster

  4. Fixing inspection in Leppington5FixingAfter mouldings, doors and joinery, before the painter

  5. Waterproofing inspection in Leppington6WaterproofingAfter the membrane is applied and before any tile is laid
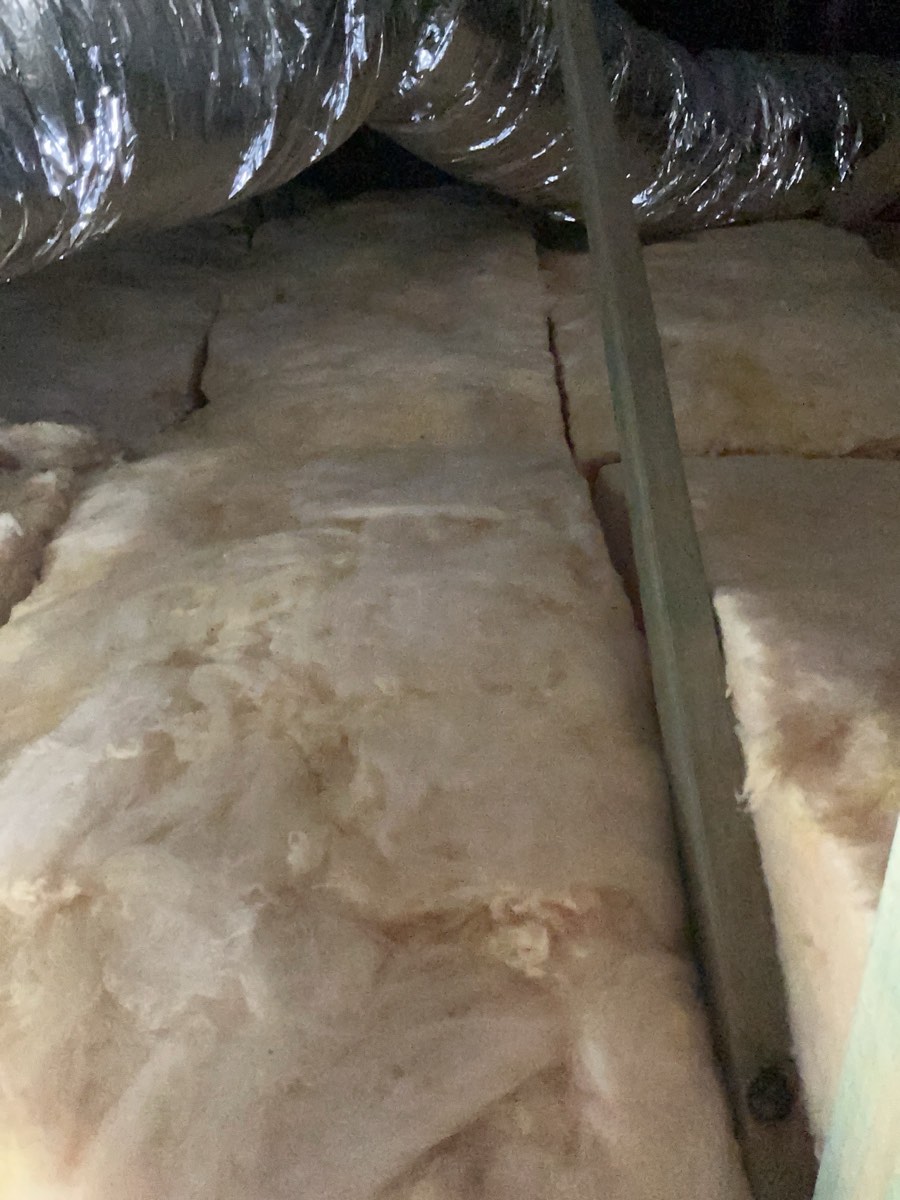
  6. Pre-handover (PCI) inspection in Leppington7Pre-handover (PCI)Two to three weeks before your handover date

All construction stage inspections in Leppington →

Guides

Construction stage guides for Leppington

All guides →

Book a frame inspection in Leppington

Instant online pricing, or talk to the booking team on 1300 471 805.

FAQ

Frame inspections in Leppington: common questions

What time should I set aside for frame?

Two to three hours single storey, longer on a double storey where the upper frame and its tie downs must be reached and photographed safely.

Why so many fixing findings?

Because fixings are small, numerous and installed at pace. They are also the parts the engineer specified individually for loads you never see, which is why we count rather than glance.

What does a 25 mm plate overhang mean?

The bottom plate sits proud of the slab edge by more than the tolerance allows, reducing its bearing. It is measured against the tolerance rather than described.

Will the builder act on these?

Generally yes. They cost little at frame stage and a great deal to argue about later, and the report hands over a numbered list with photographs.

Are the items rechecked?

They are, at lock-up, with every item marked done, partly done or still open.

What documents should I provide?

Your engineering and its tie down schedule, without which the report can describe the frame but not confirm it.


CallGet a Free Quote